余白プロジェクト
Yohaku Project
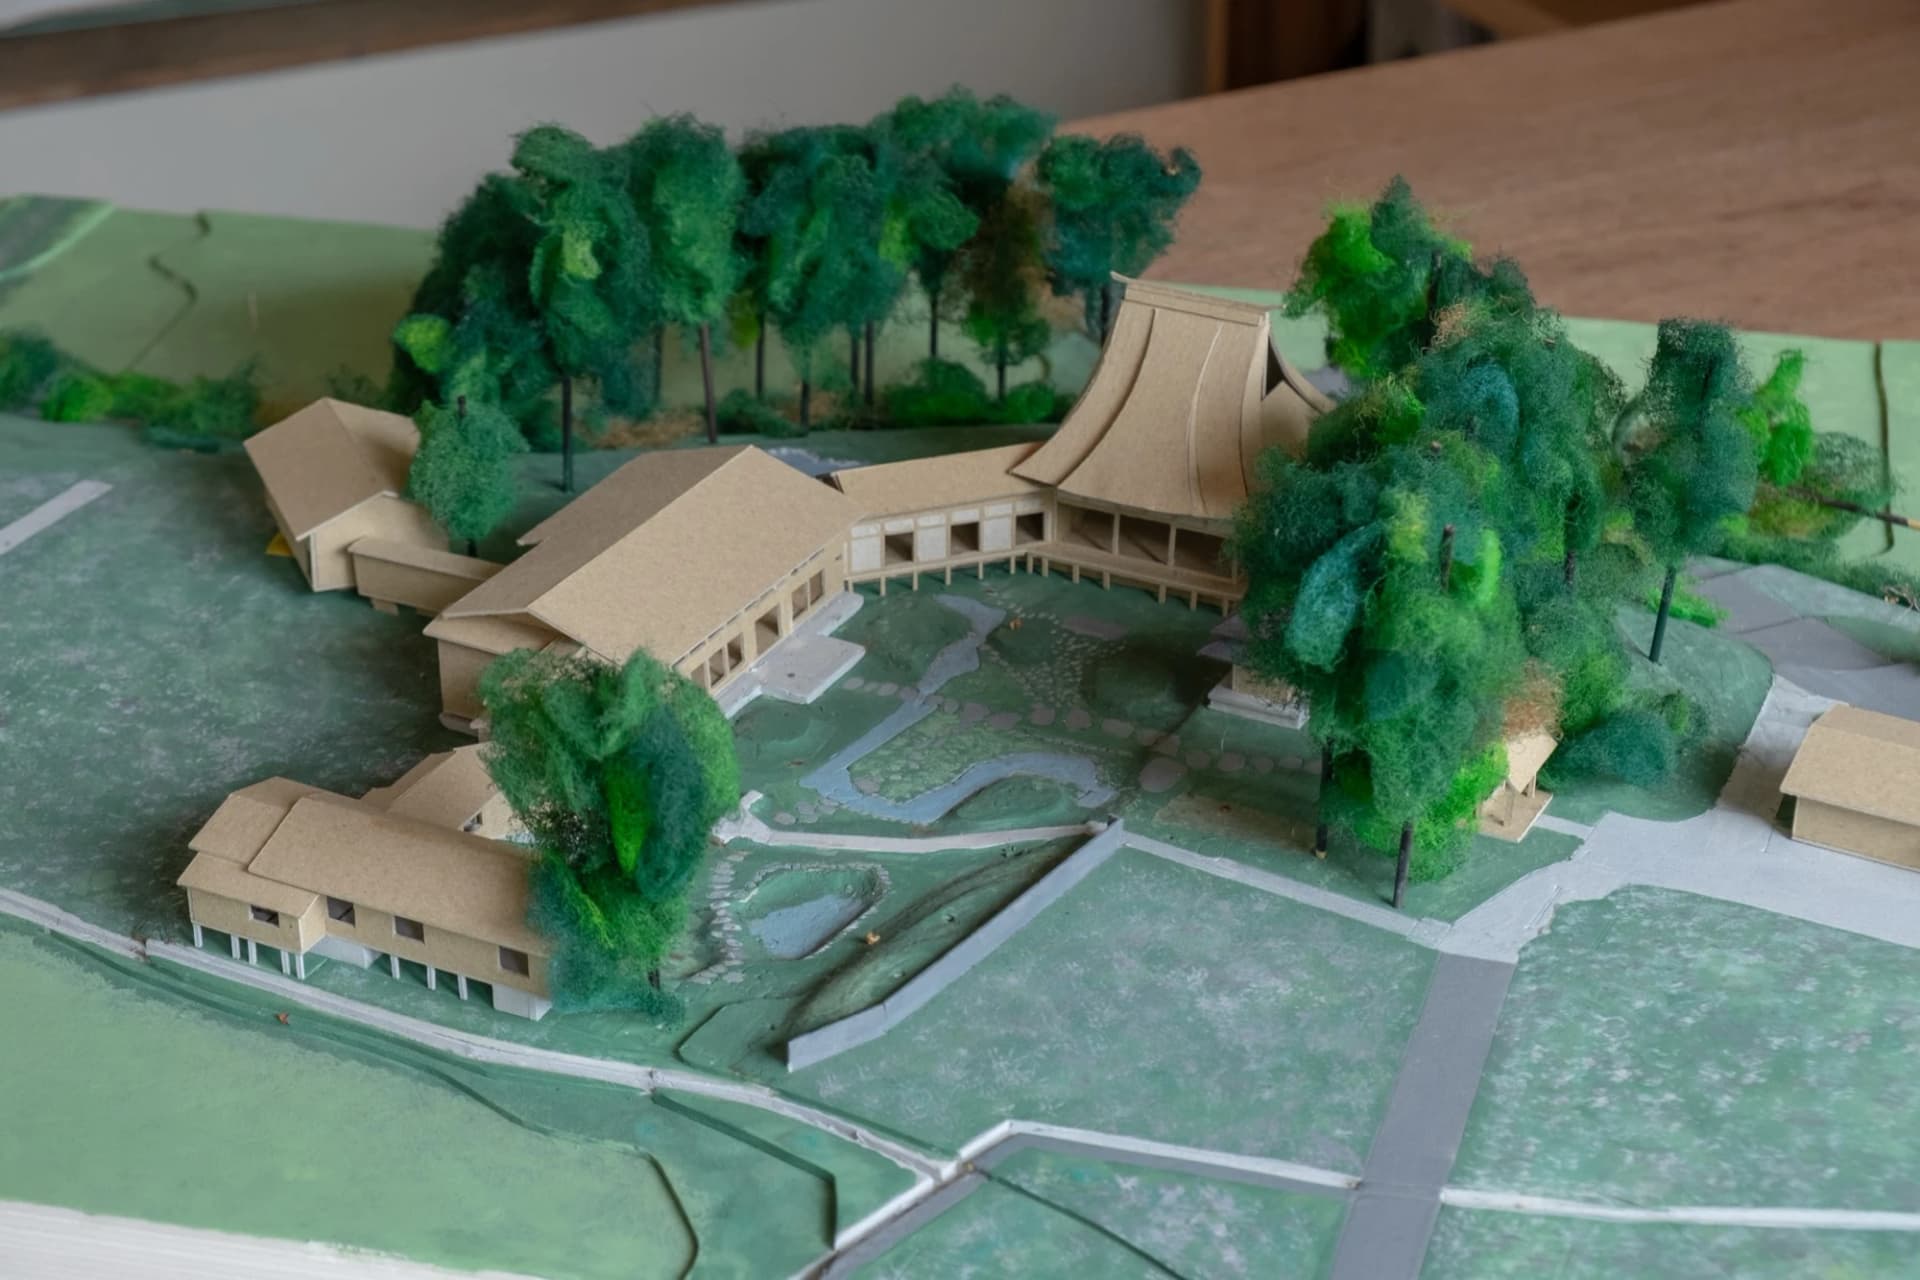
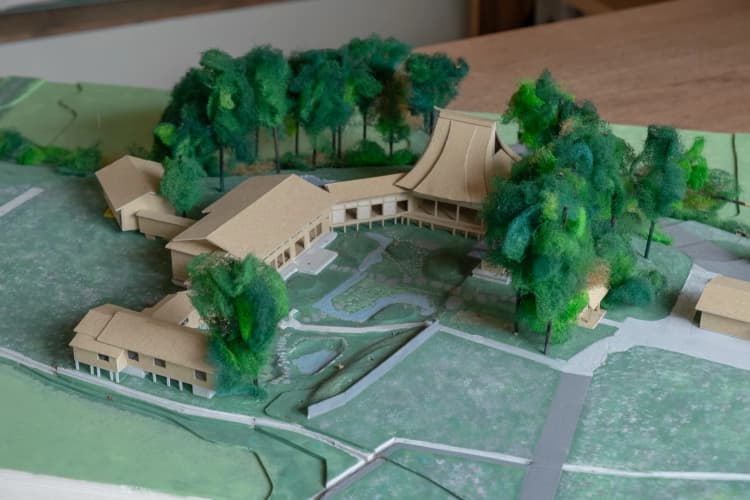
新潟県にある寺院の境内を再編成するための長期マスタープラン。
"お寺に余白をつくり、お寺が余白になる"
をコンセプトに、毎年の除雪負担を軽減するための解体・減築からはじめ、庫裡・客殿の改修、古民家移築による瞑想ホール整備など、
雪国の文化とコミュニティの中心である寺院の未来と現在をつなぐための長期計画をつくりました。
(2026年から基本設計を開始)
A long-term master plan to reconfigure the grounds of a temple in Niigata Prefecture.
Based on the concept of “creating Yohaku—room for possibility—within the temple, while allowing the temple itself to become Yohaku,” this long-term plan bridges the temple’s present and future.
The project seeks to sustain the temple as a hub for local culture and community in a snowy region through a series of gradual interventions: demolition and downsizing to reduce the annual burden of snow removal, followed by the renovation of the living quarters and the guest hall (kyakuden), and the creation of a meditation hall through the relocation of a traditional folk house.
(Basic design begins in 2026.)